Wood cladding: planks, slats and charred finishes
Profiles you will actually build
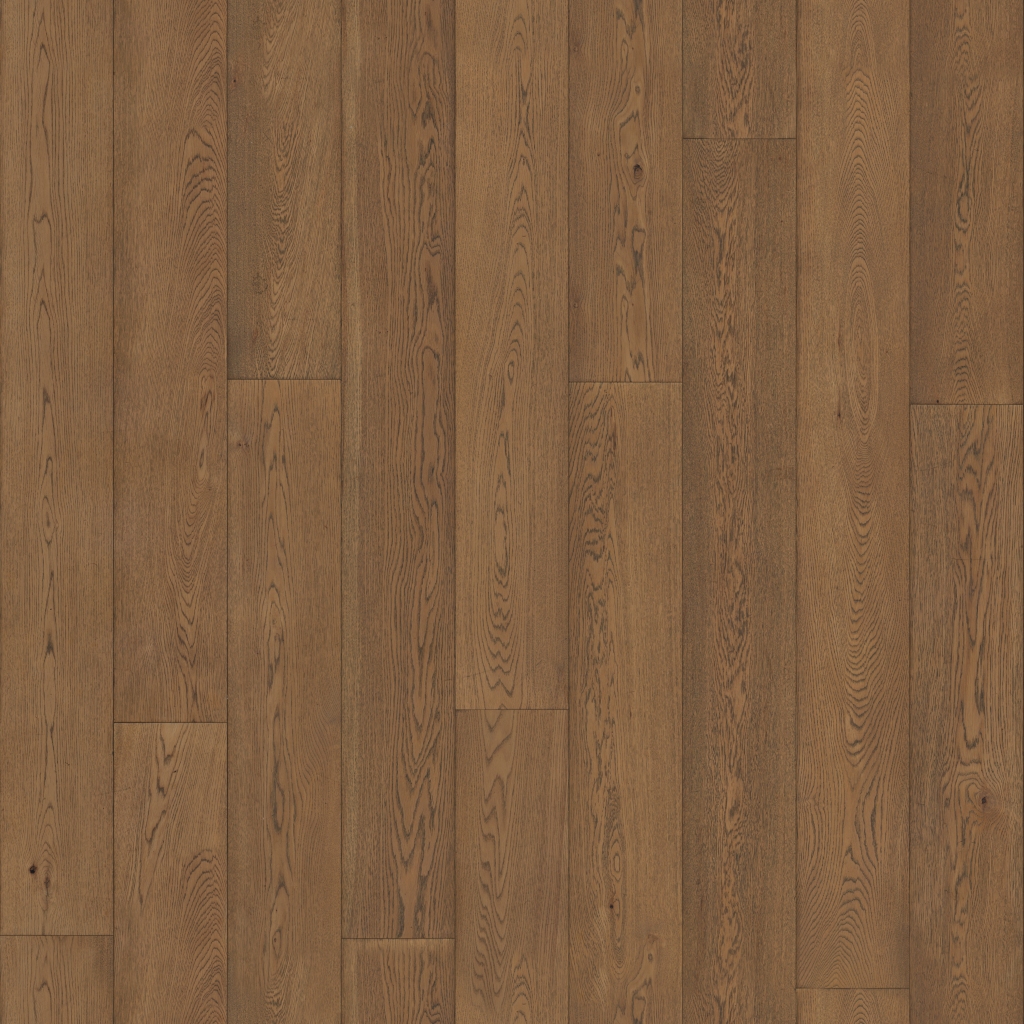
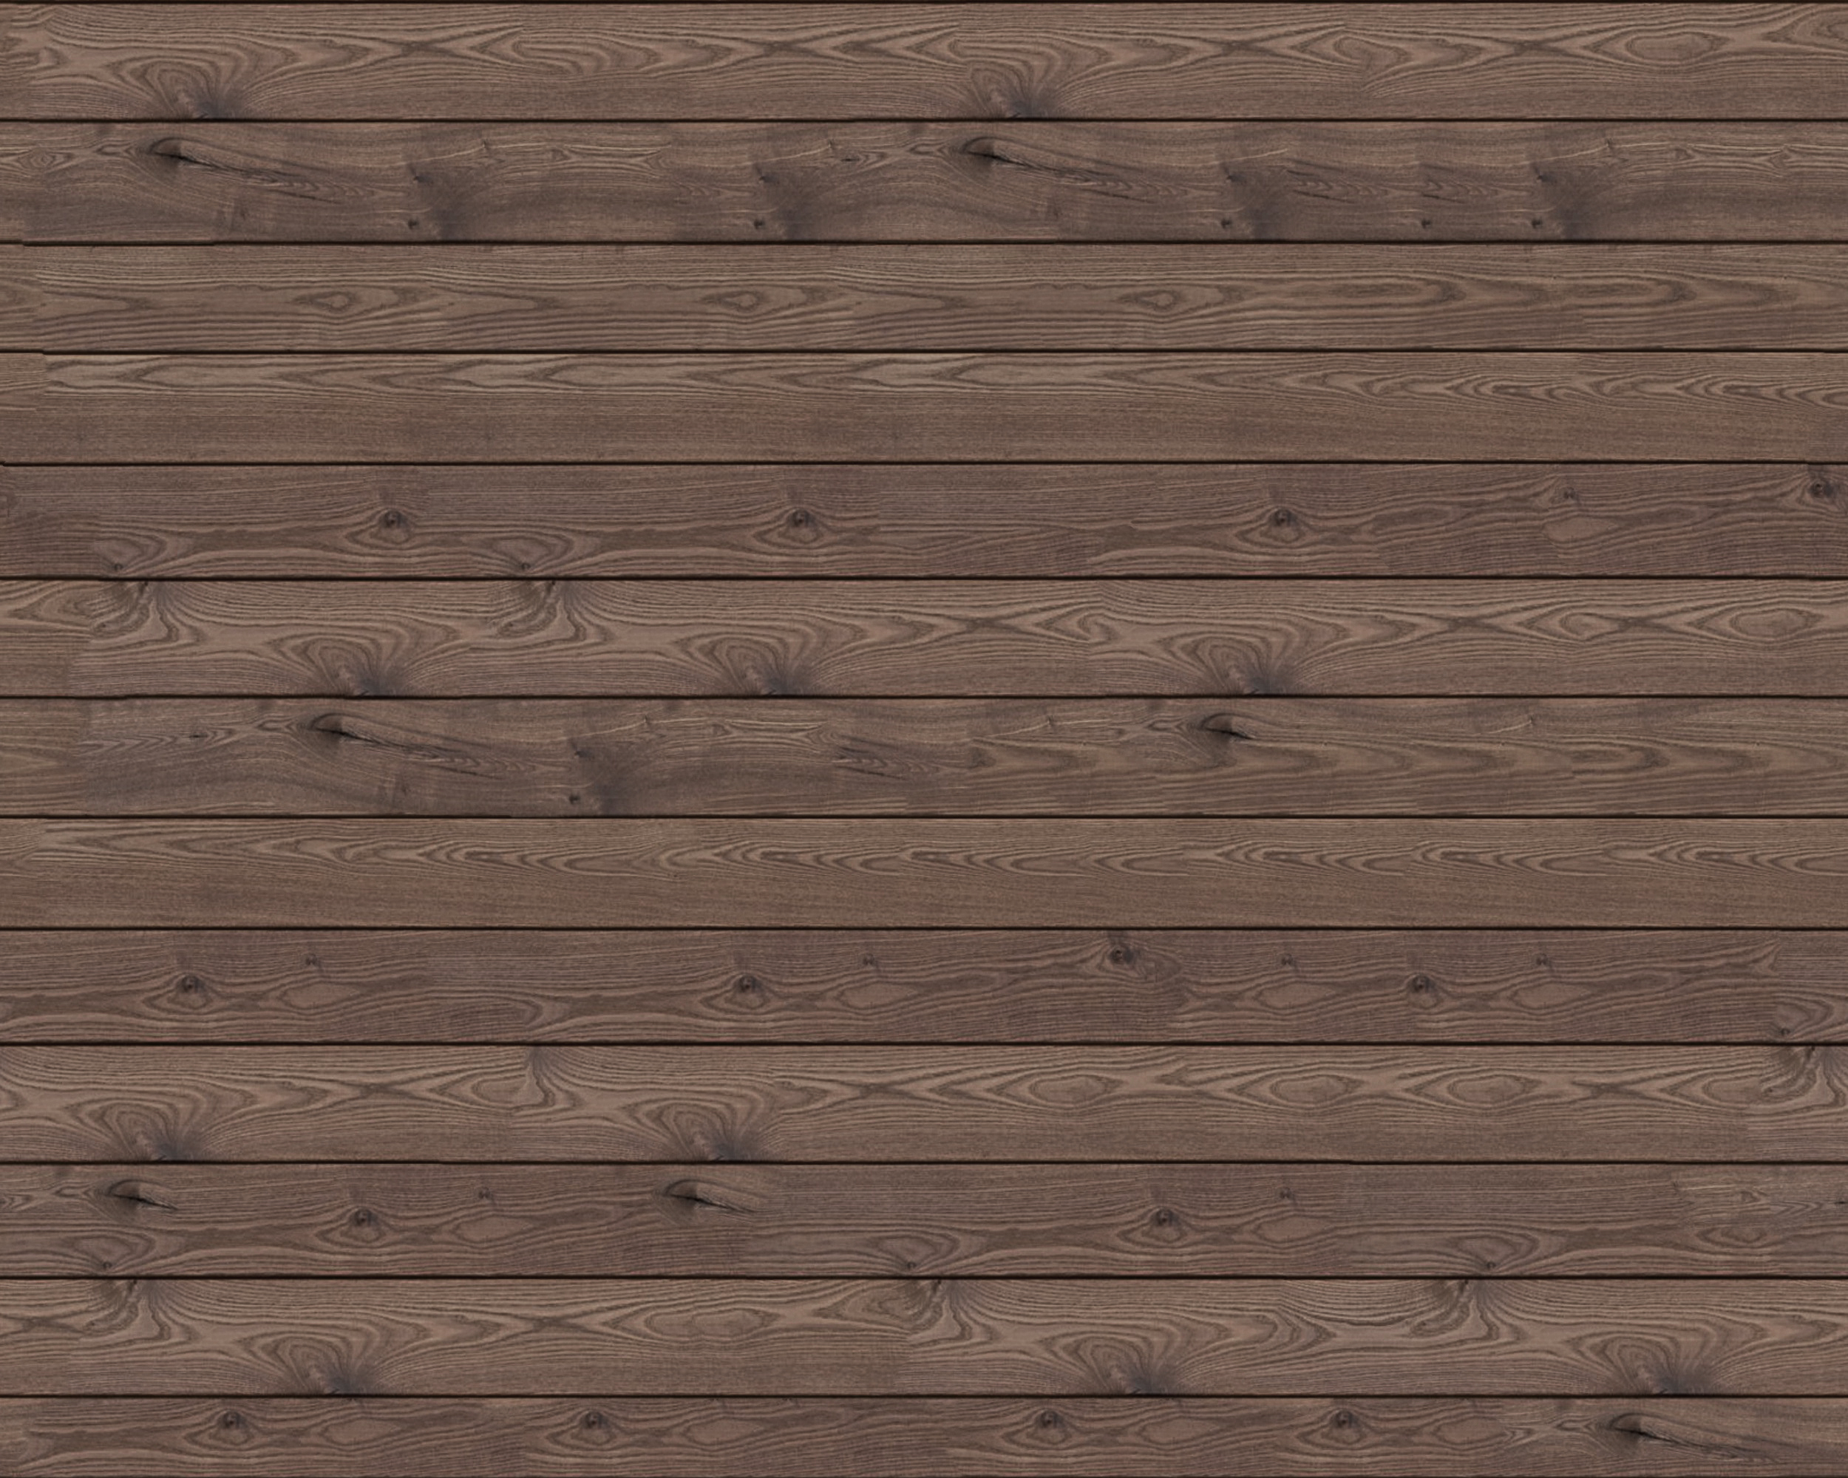
Planks — horizontal or vertical boards, the classic cabin and barn look. Slats and battens — narrow strips with shadow gaps, the contemporary ventilated-façade look. Shingles — overlapping small tiles with a scalloped texture. Panels — flat veneered sheets for interiors and soffits.
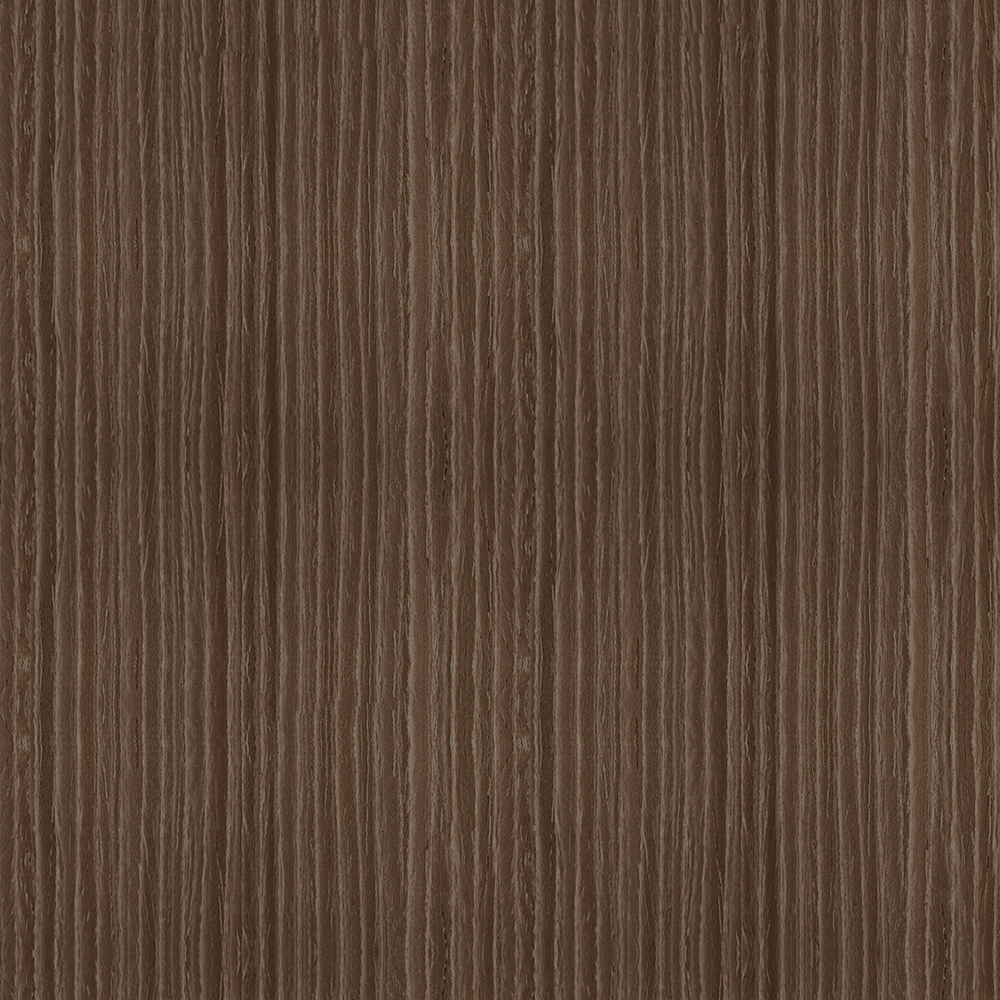
The profile decides the shadow line: closed boards read flat, open slats read deep. Match the gap in your reference — 5 to 20 mm is typical on slatted façades.
Finishes and species read differently
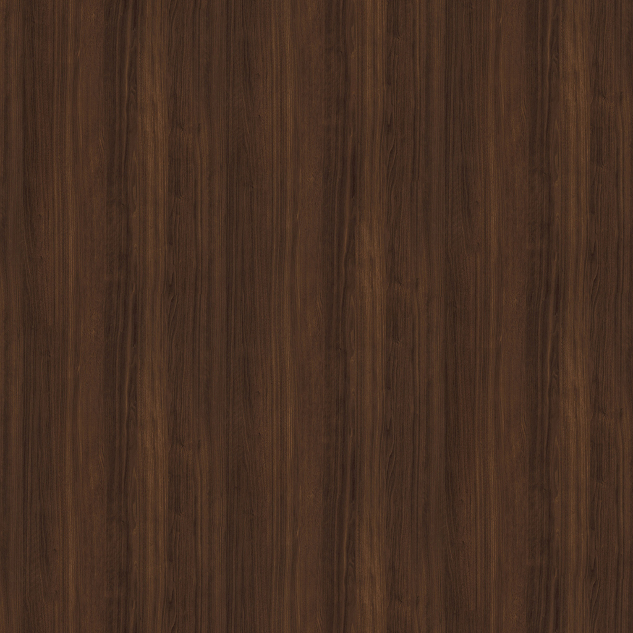
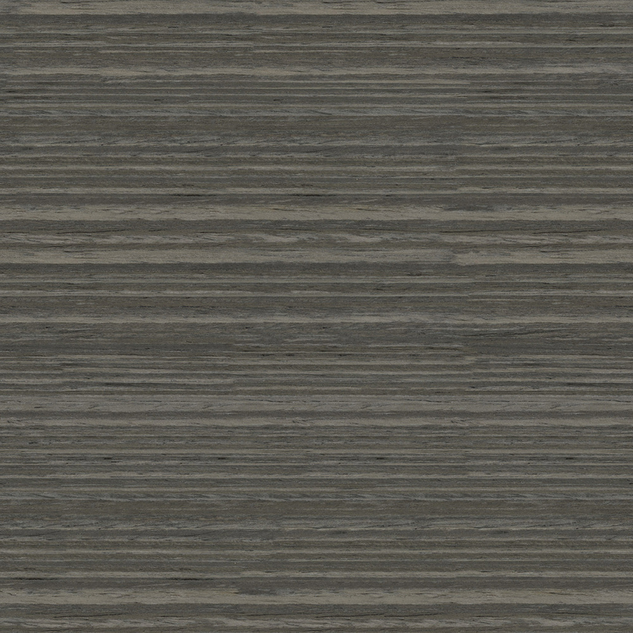
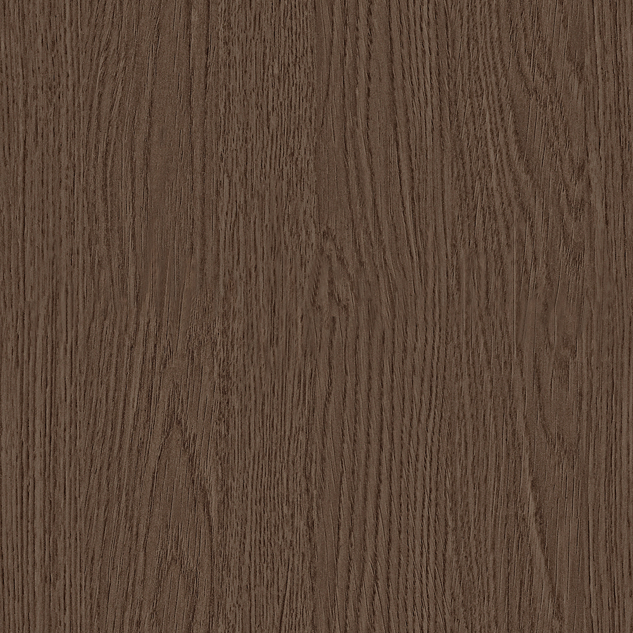
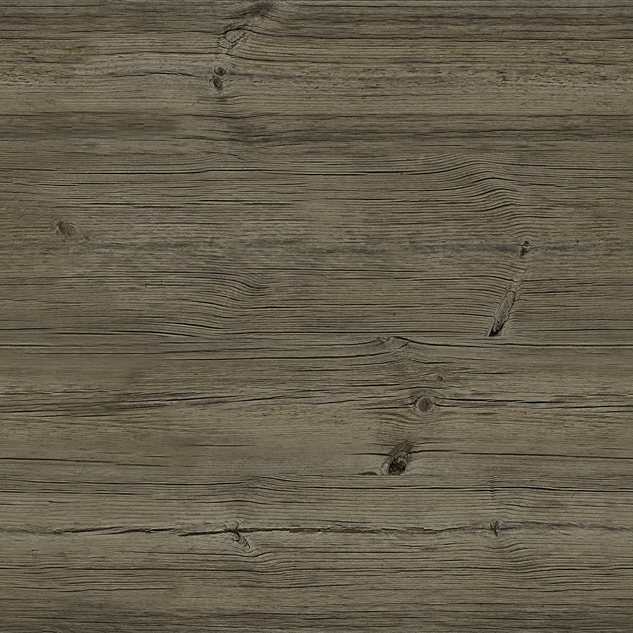
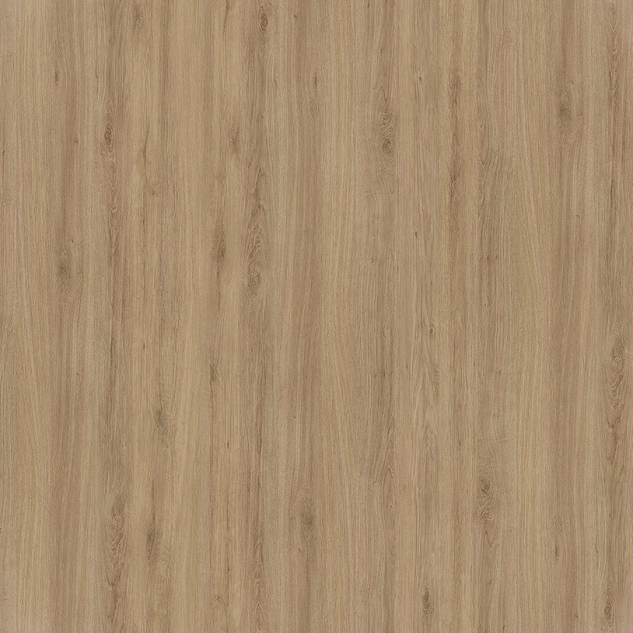
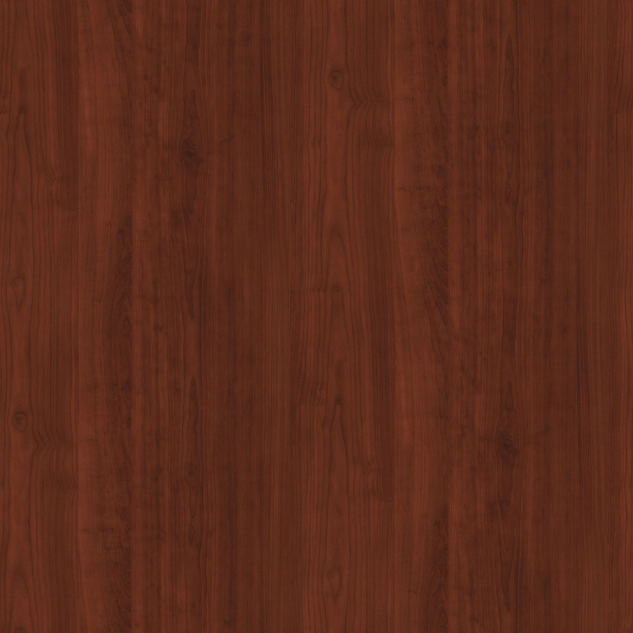
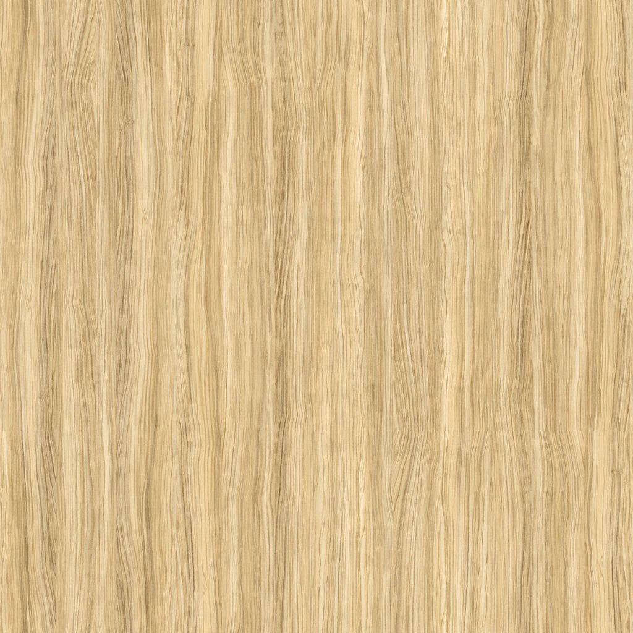
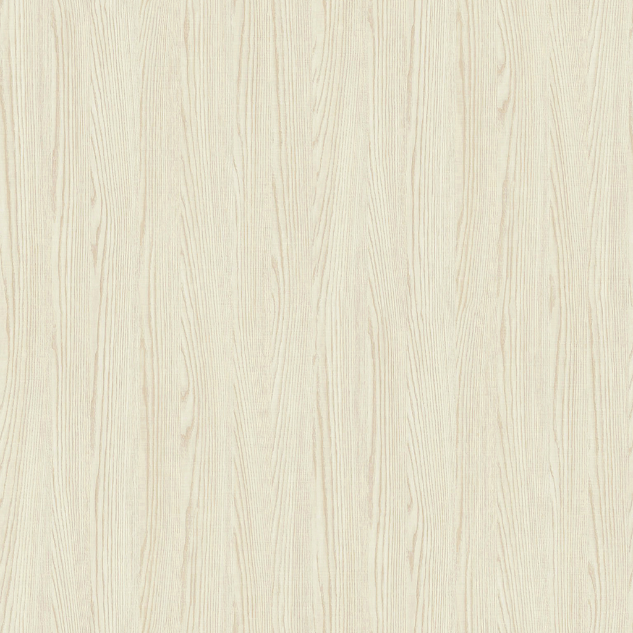
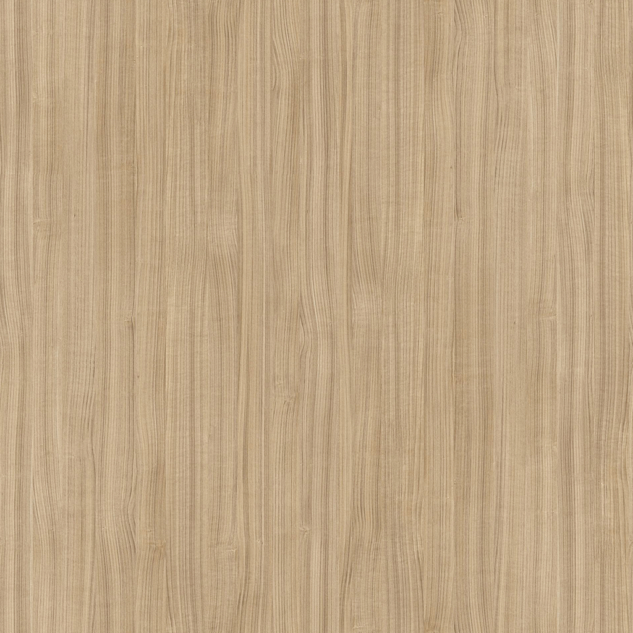
Natural oak and larch read clean and warm; thermowood pushes the same grain darker. White-washed boards brighten and soften; weathered grey suits coastal and rustic scenes. Charred timber (shou sugi ban / yakisugi) turns almost black with the grain and cracks still visible — a strong accent that photographs beautifully.
Scale is the whole game with timber
A rendered wall reads correctly when planks or slats repeat at their real width and the grain runs the right way for the board direction. Every texture page lists its measured repetition size, and the scale guide shows the mapping recipe.
Frequently asked questions
Are these wood textures free for commercial use?
Yes — every texture on 360into is free for personal and commercial use, with no attribution required.
Are the plank textures seamless?
Most are designed to tile without a visible seam; the repeat preview on each page shows exactly how the edges join.
Which finish should I use for exteriors?
For visualisation, pick by reference: natural and charred finishes dominate contemporary exteriors, weathered grey suits rustic and coastal work.
How do I avoid an obviously tiled façade?
Keep the repetition size true, avoid extreme zoom, and let shadows and lighting vary across the wall — tiling shows most when the pattern is under-scaled.