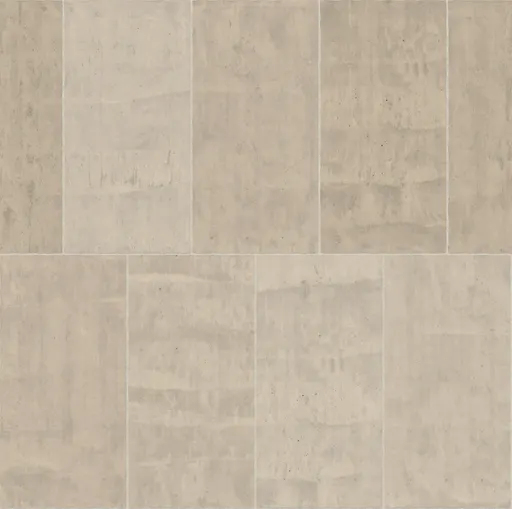
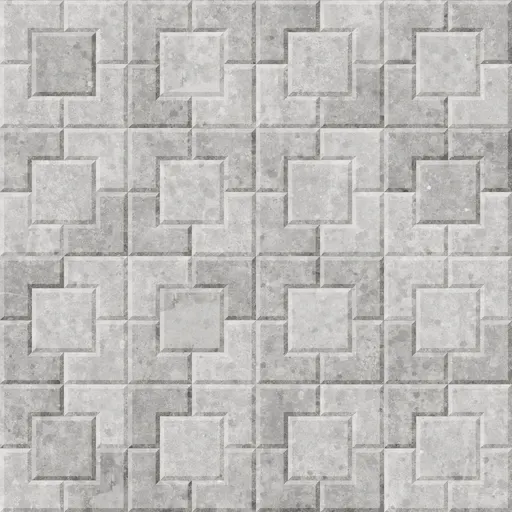
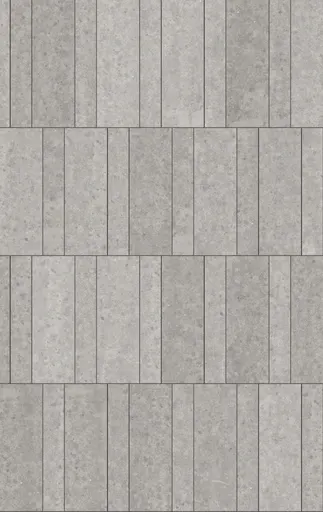
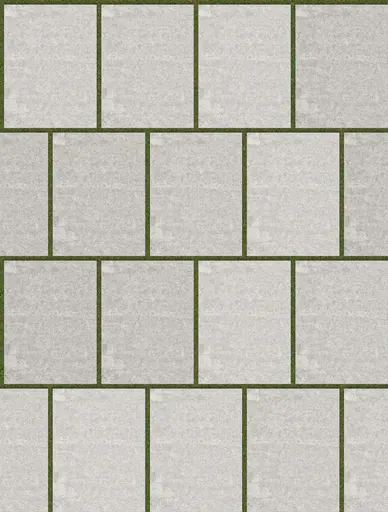
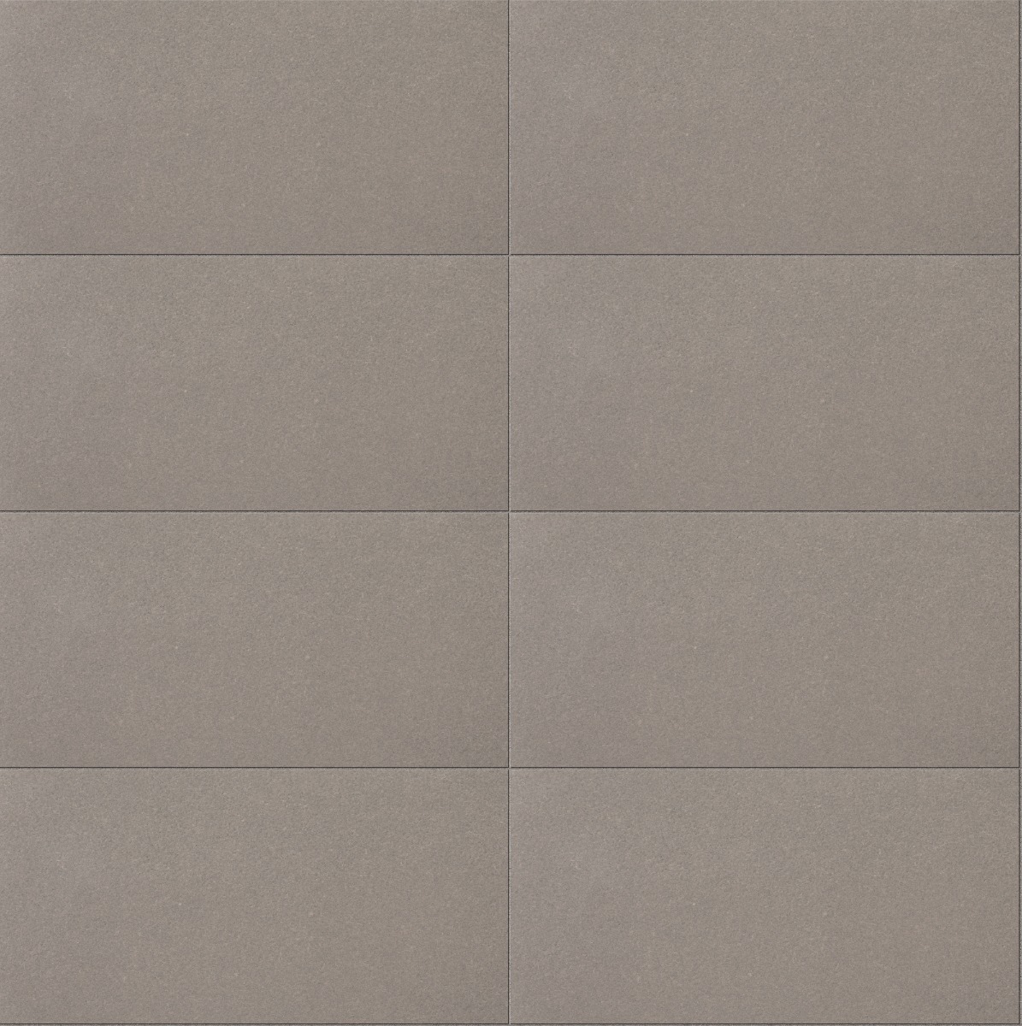
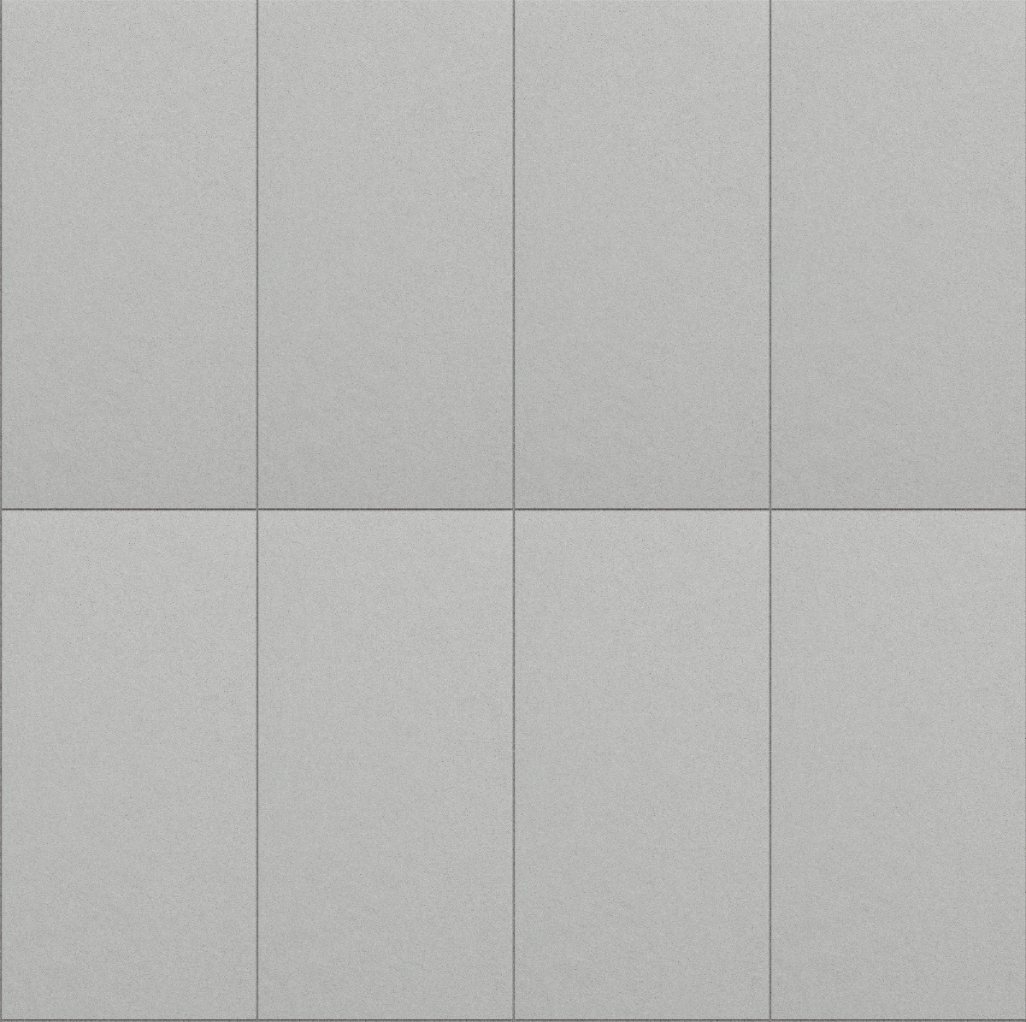
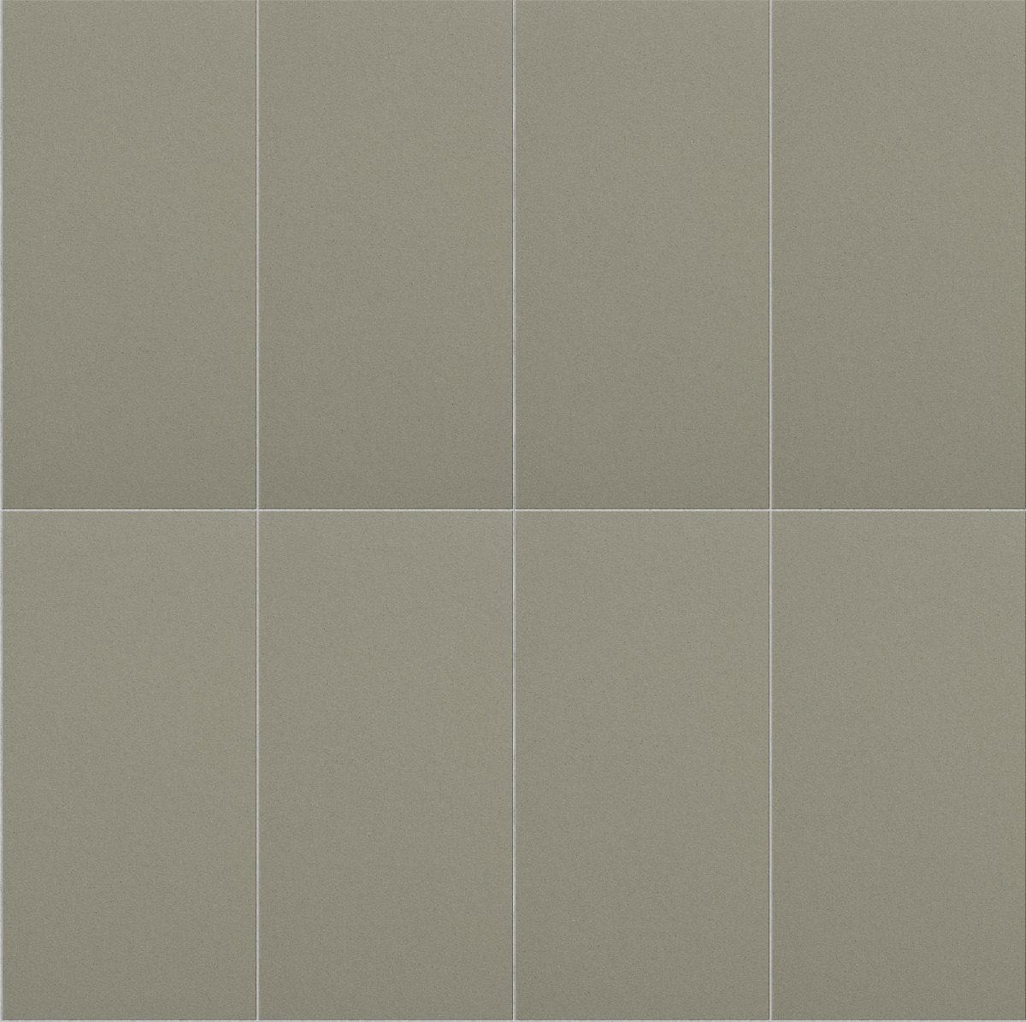
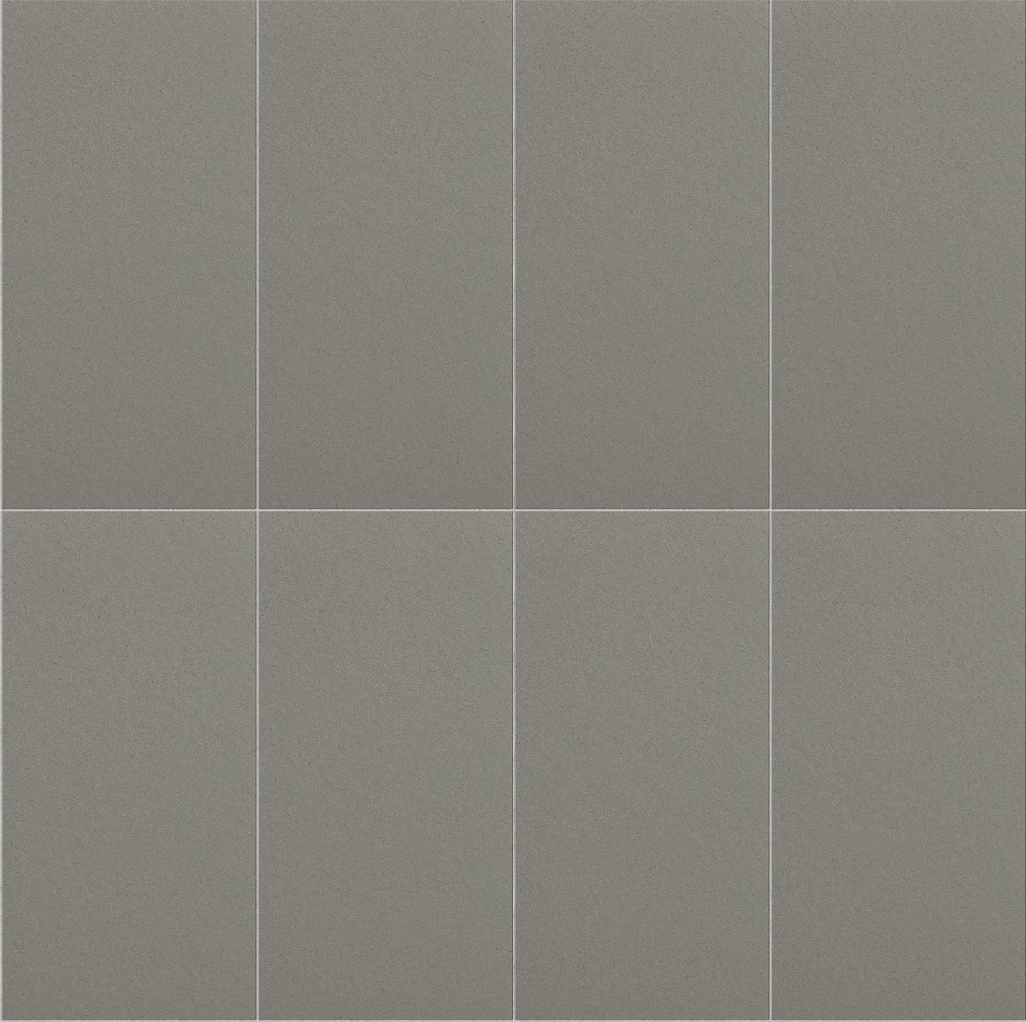
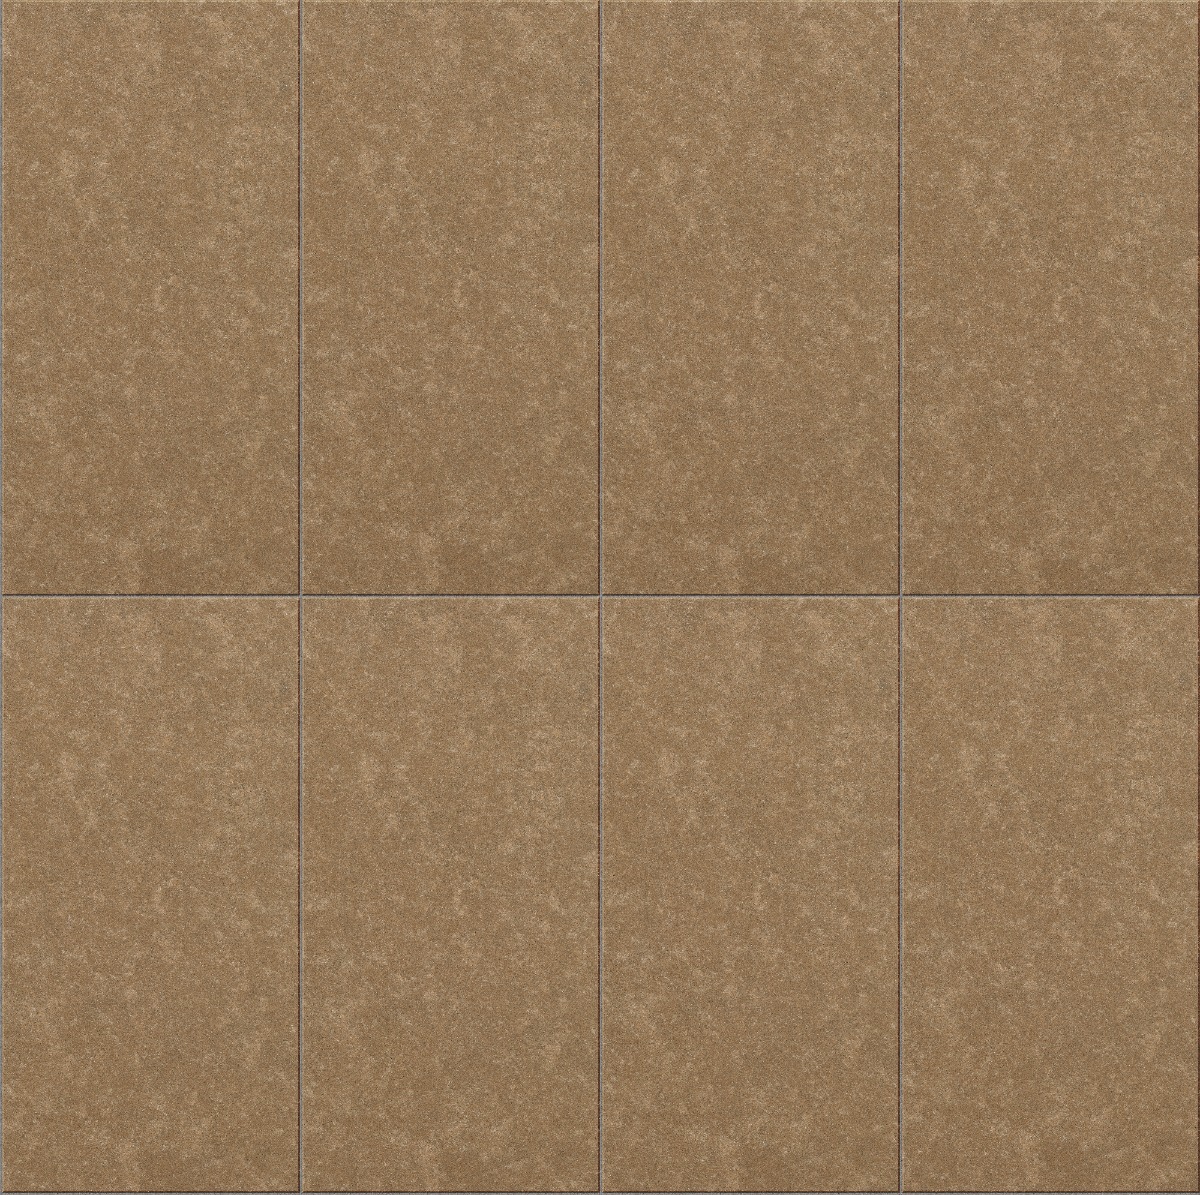
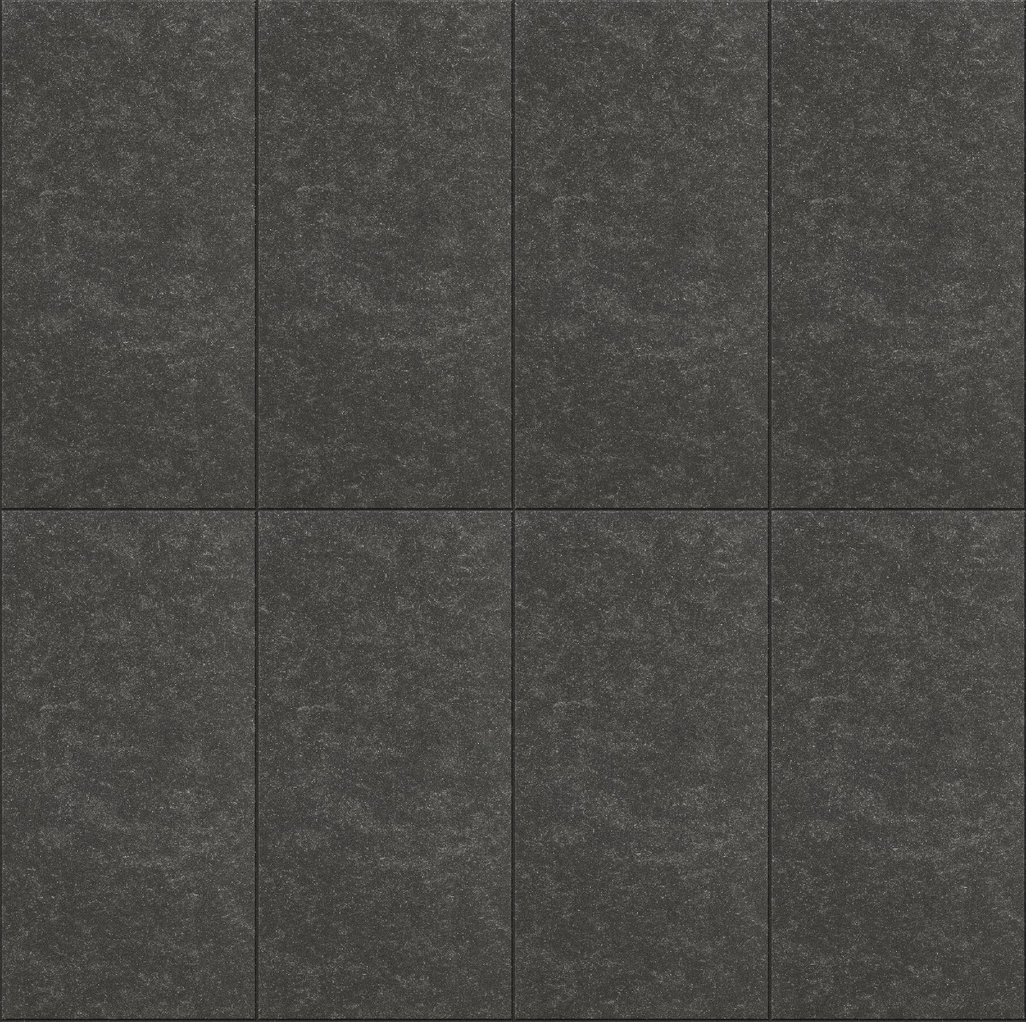
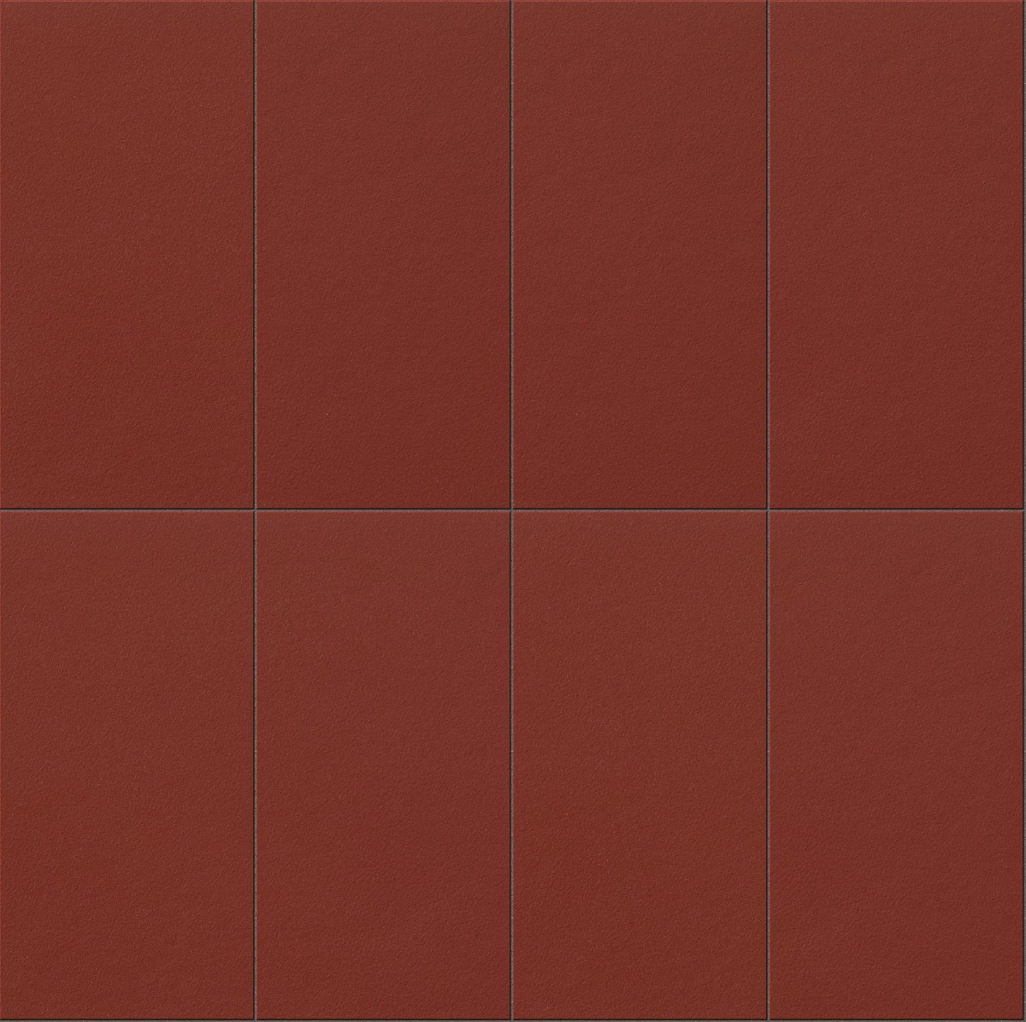
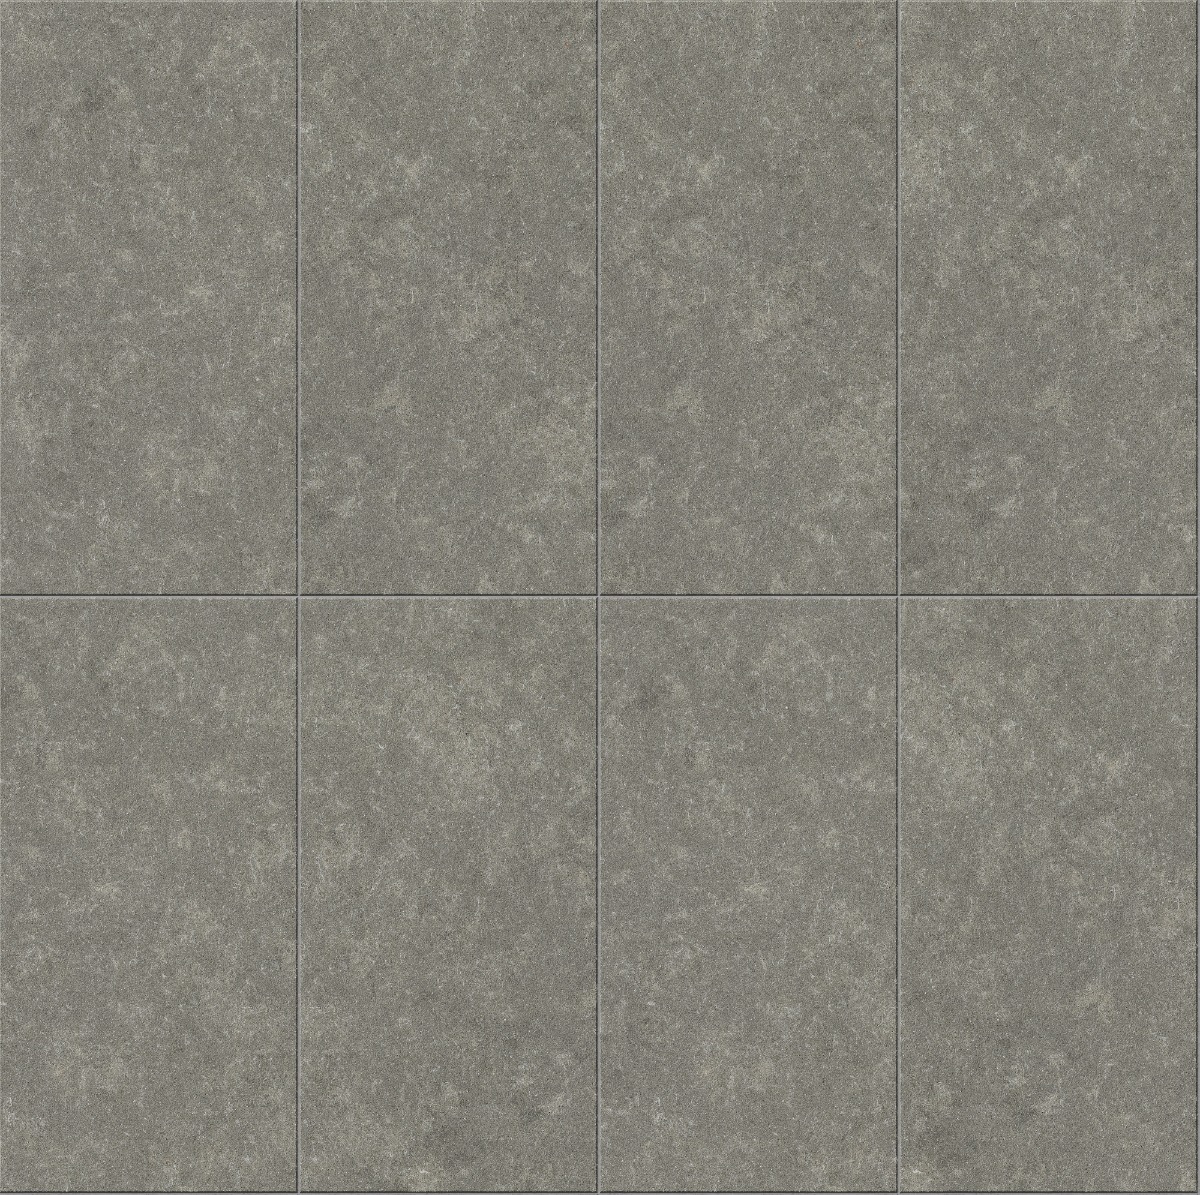
Precast panels are joint-first surfaces: the panel grid is the design. These slab and plate maps carry measured repetition sizes so you can lay out joints at realistic modules — commonly 1.2 to 3 m wide.
The concrete cladding guide explains typical panel formats and sealant lines; combine it with the rough sets for contrast within one project.










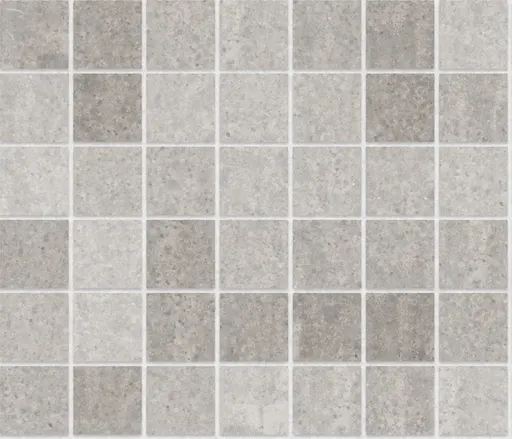
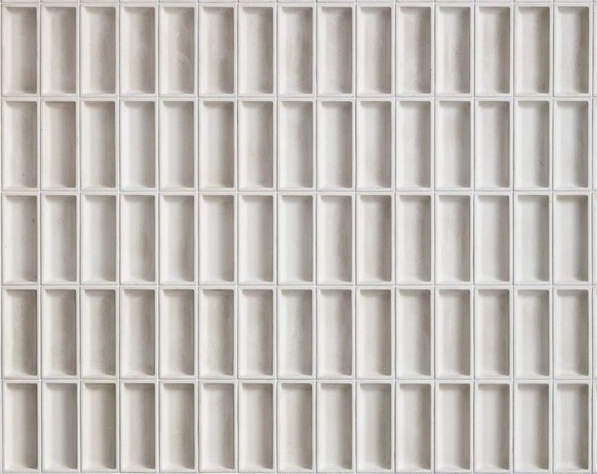
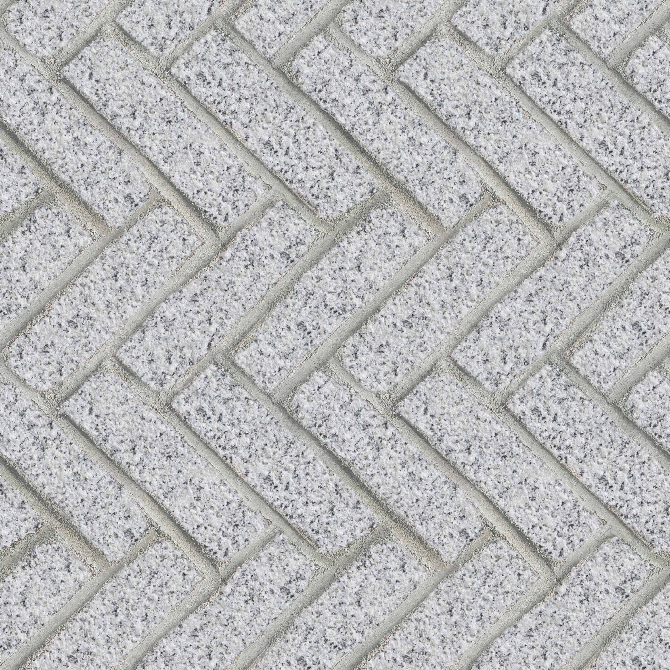
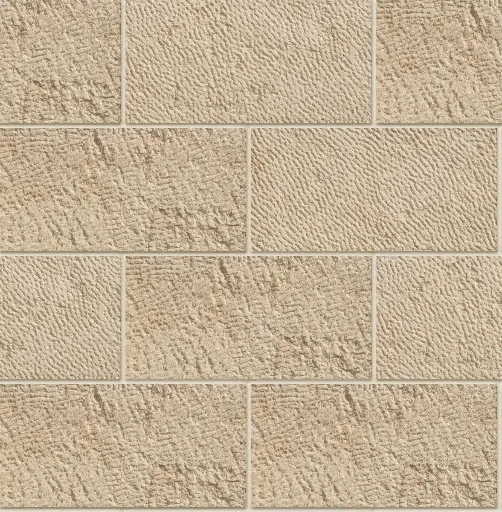
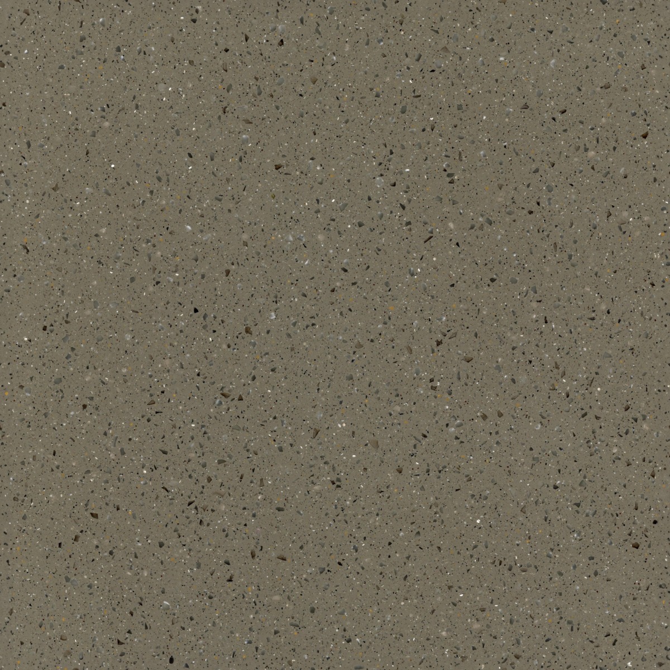
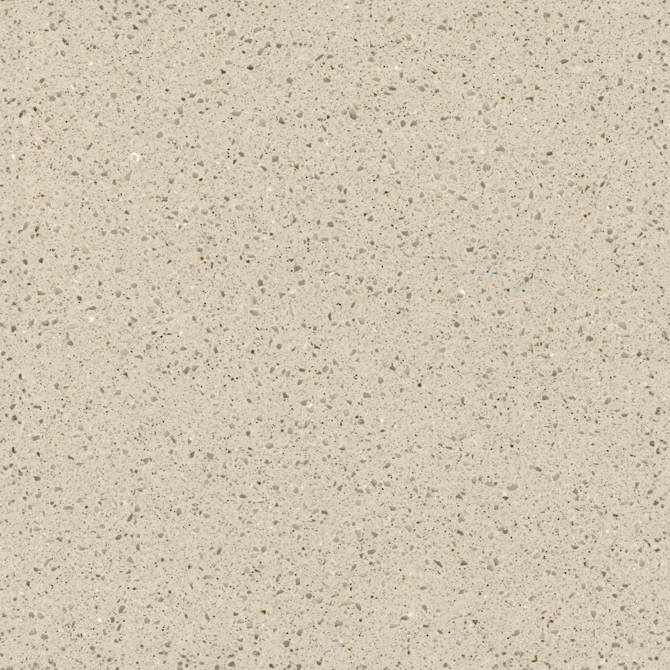
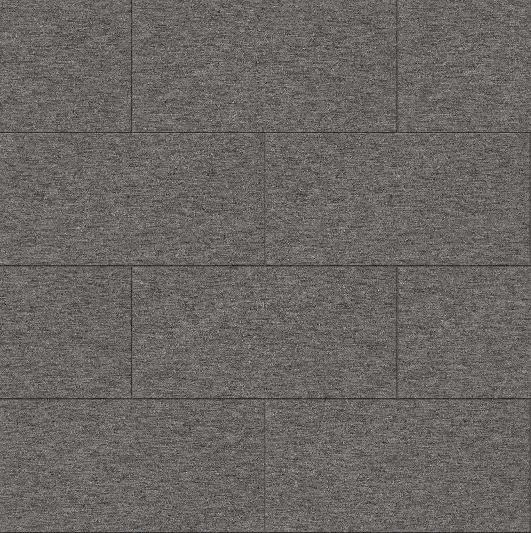
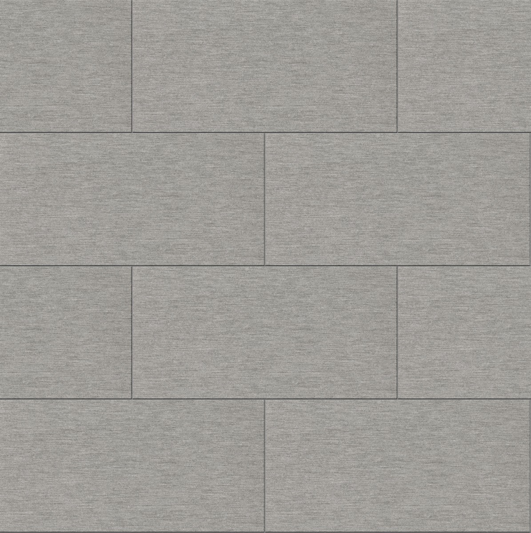
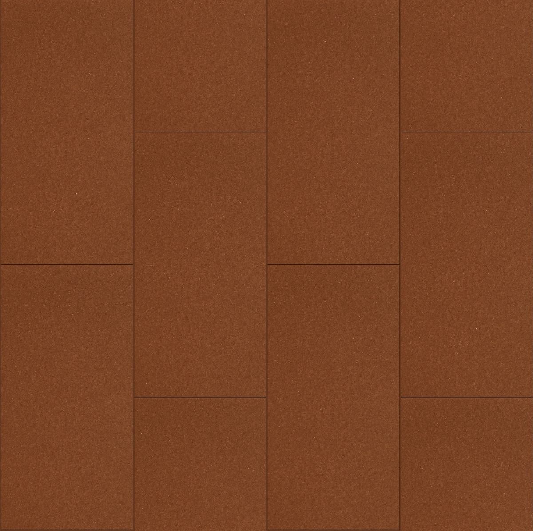
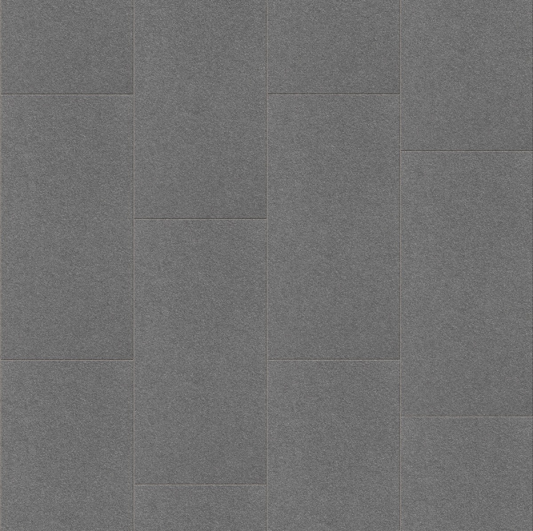
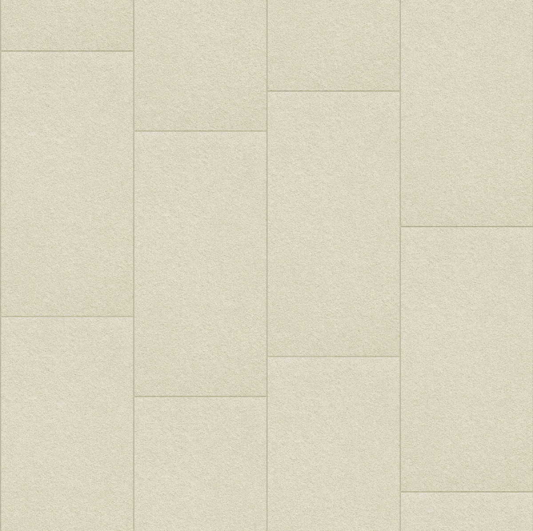
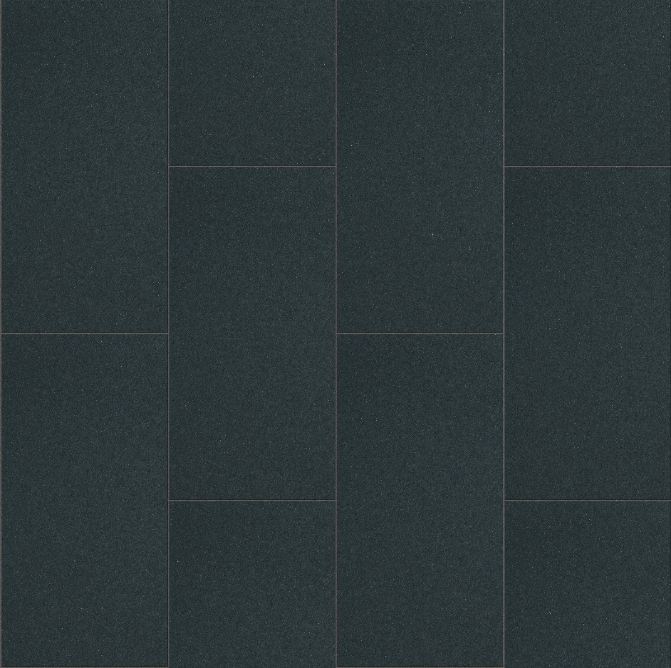
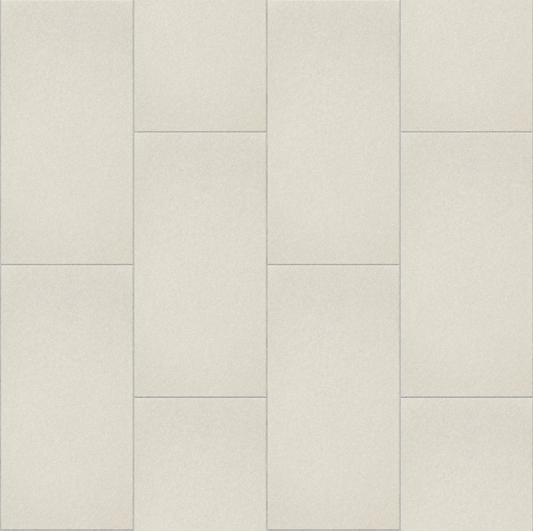
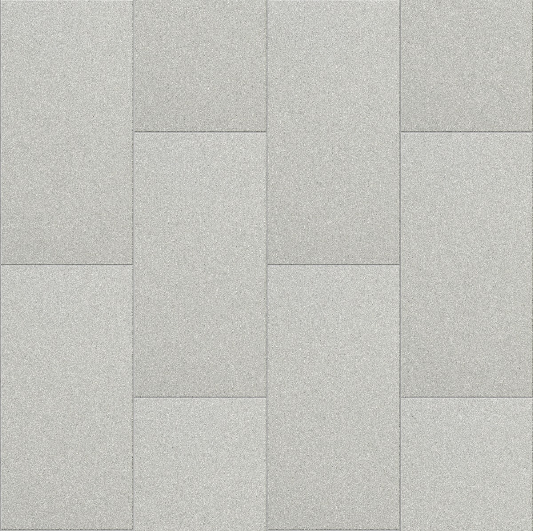
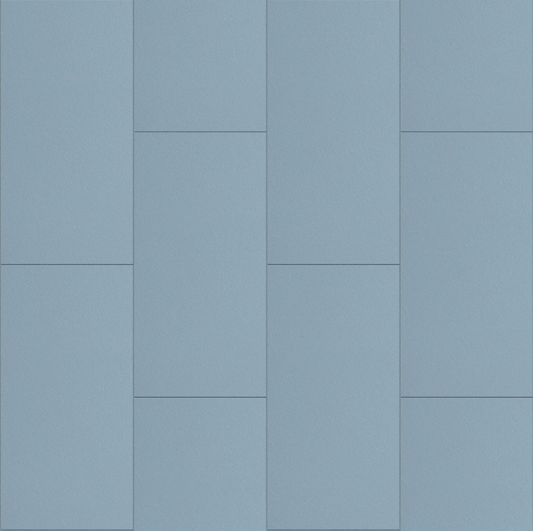
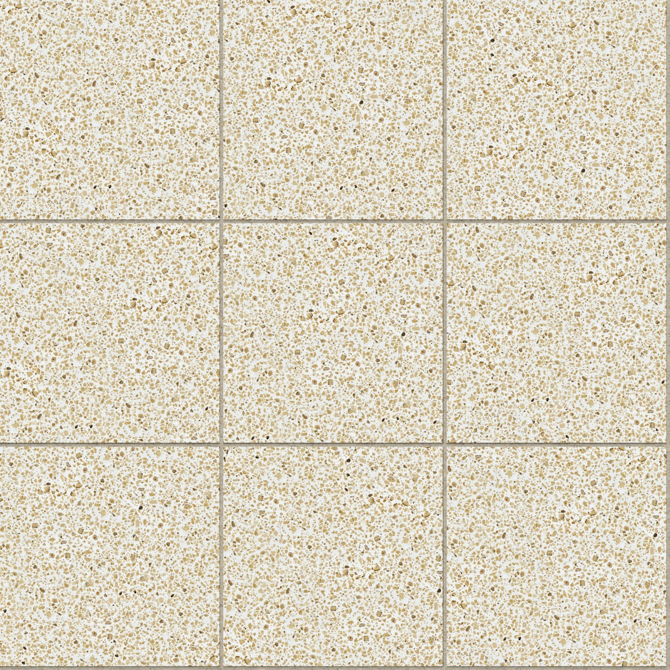
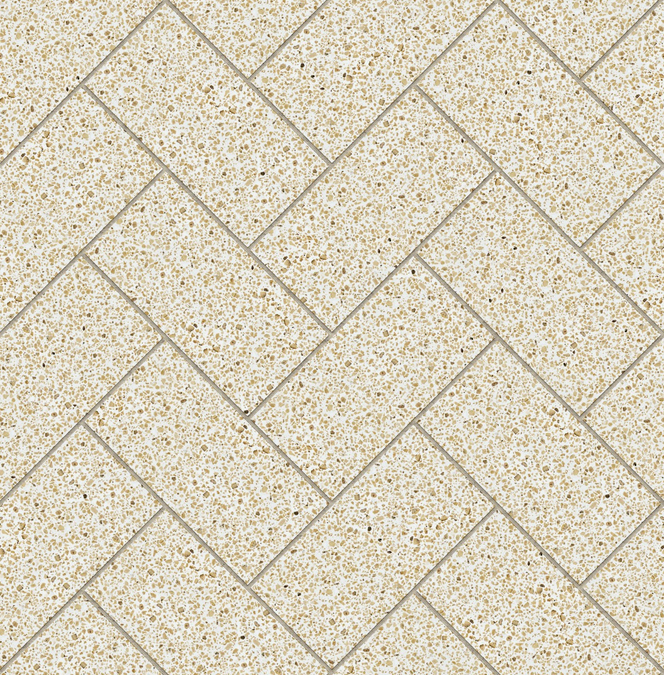
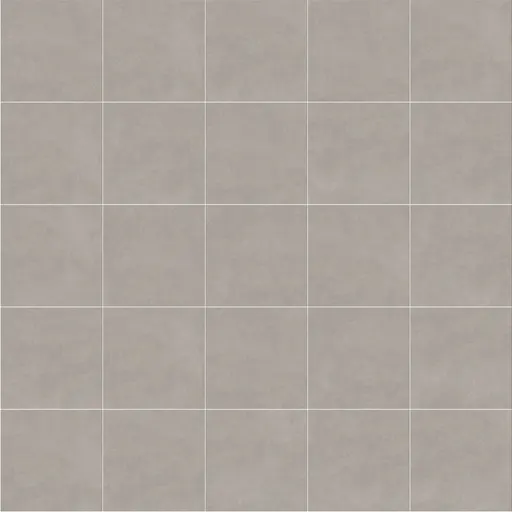
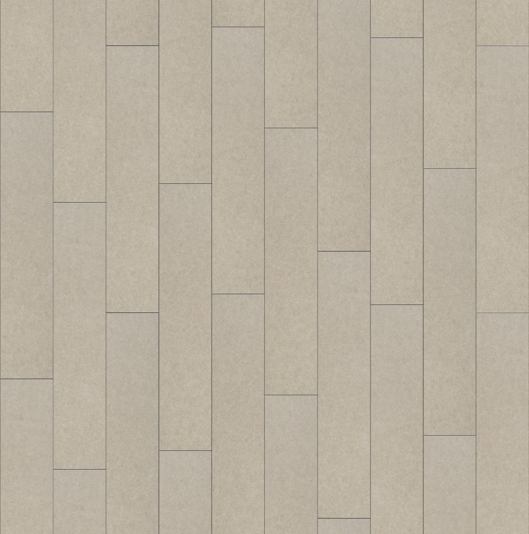
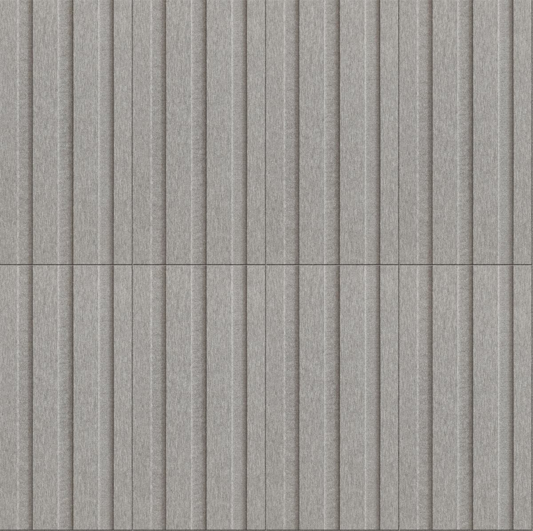
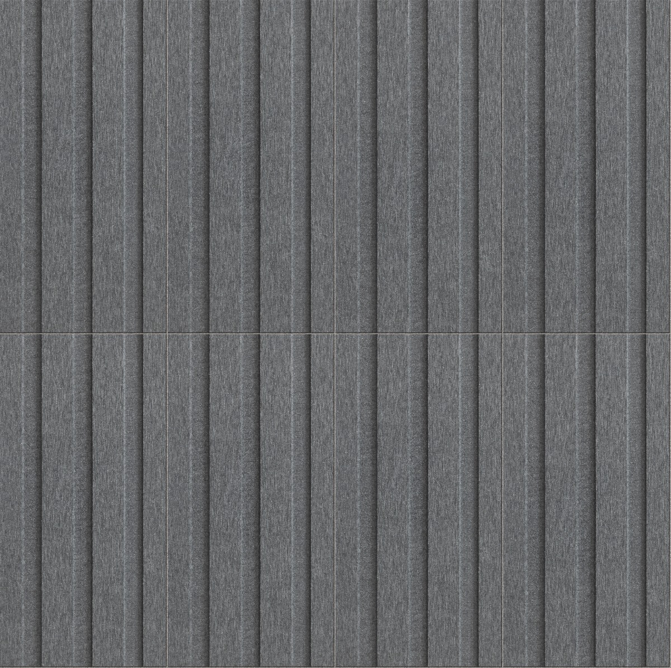

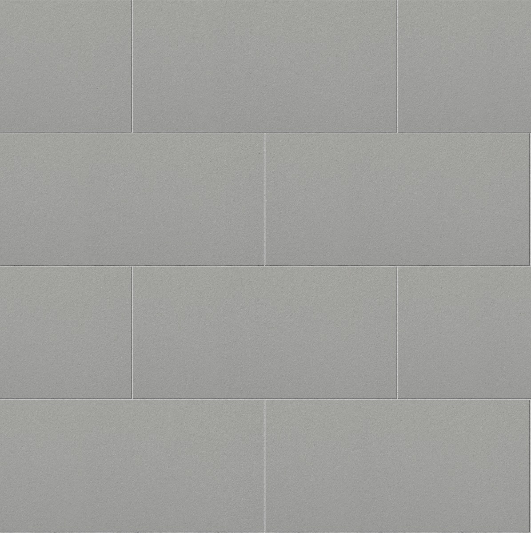
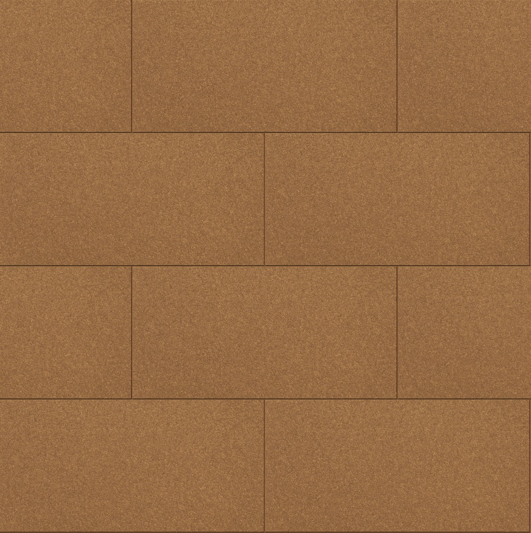
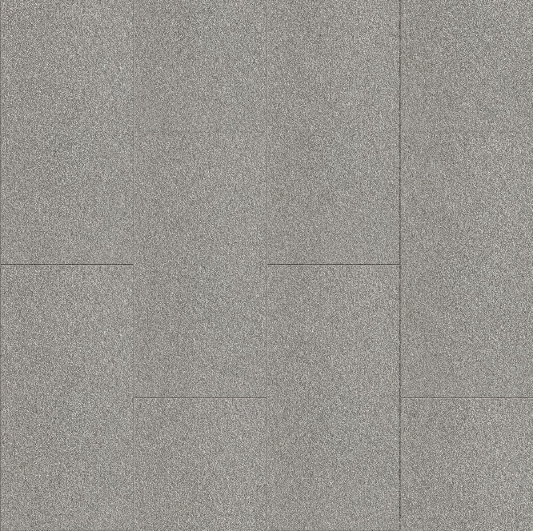

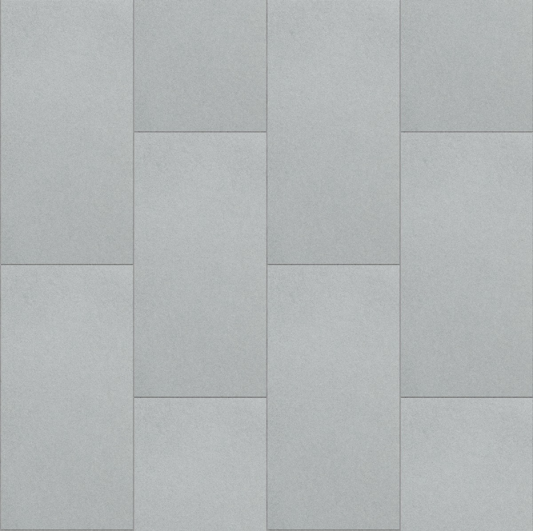
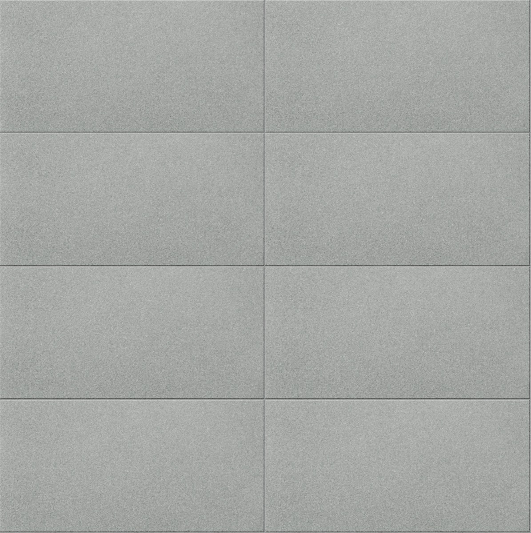
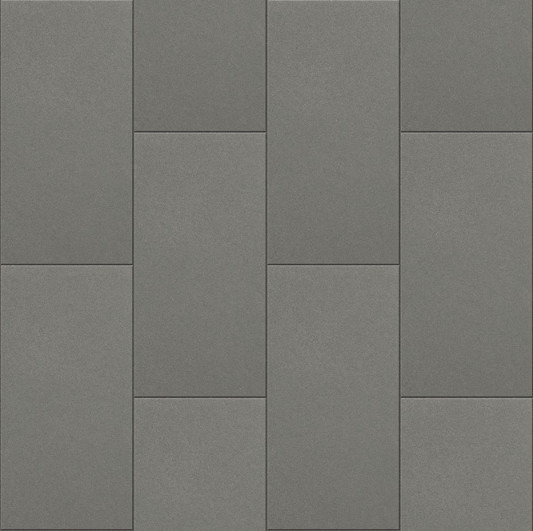
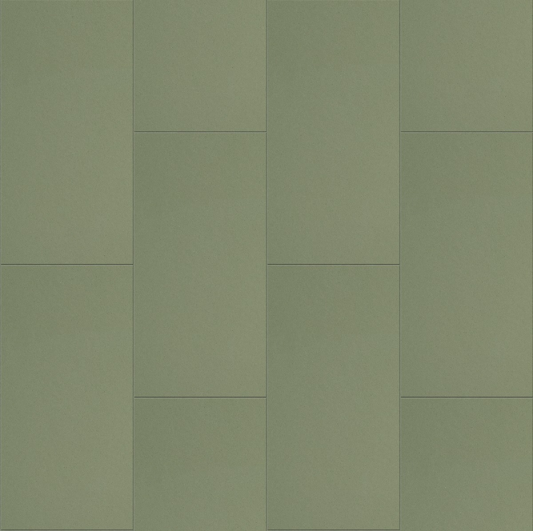
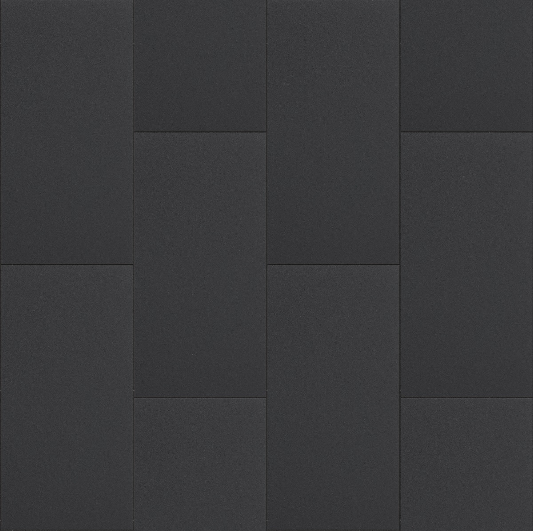
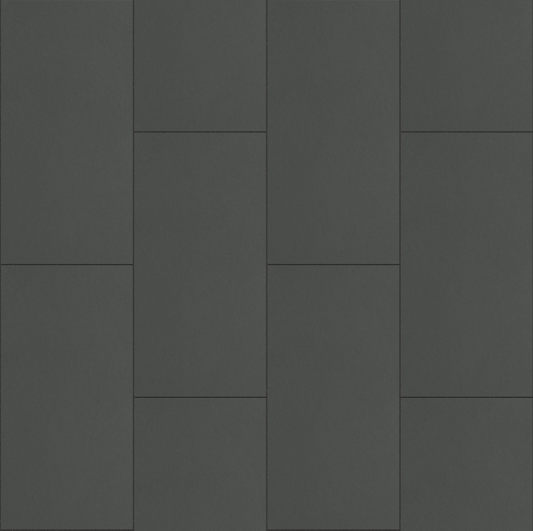
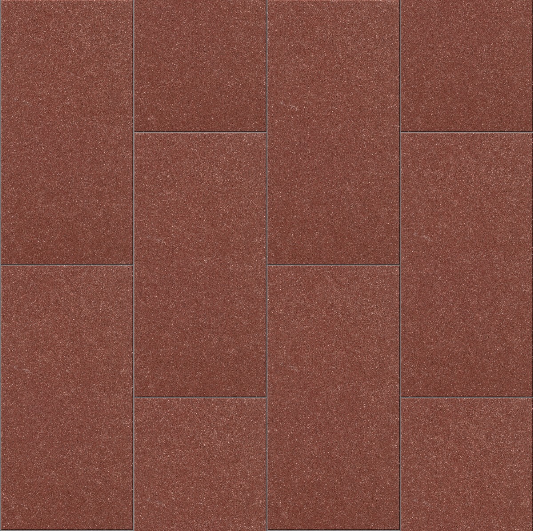
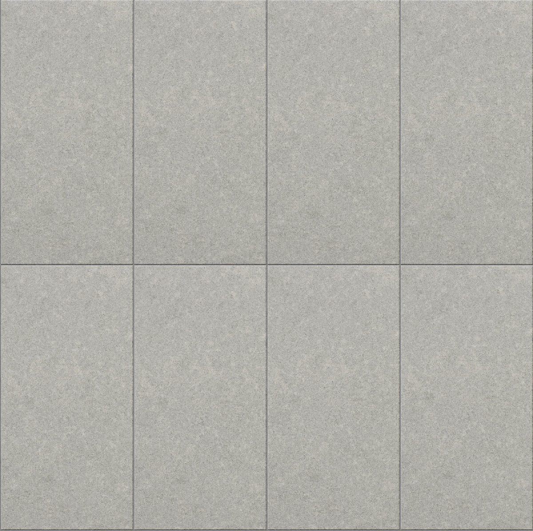


Showing the 60 most downloaded of 70 — browse the full hub. The complete set is also in the JSON API.
Frequently asked questions
How wide is a realistic precast panel?
Panels commonly run 1.2–3 m; the concrete guide lists formats, and your texture scale setting is how you draw the grid honestly.
Do the maps include joints?
Some photographed maps carry visible joints; for clean panels, draw joints as geometry lines at the real module instead.